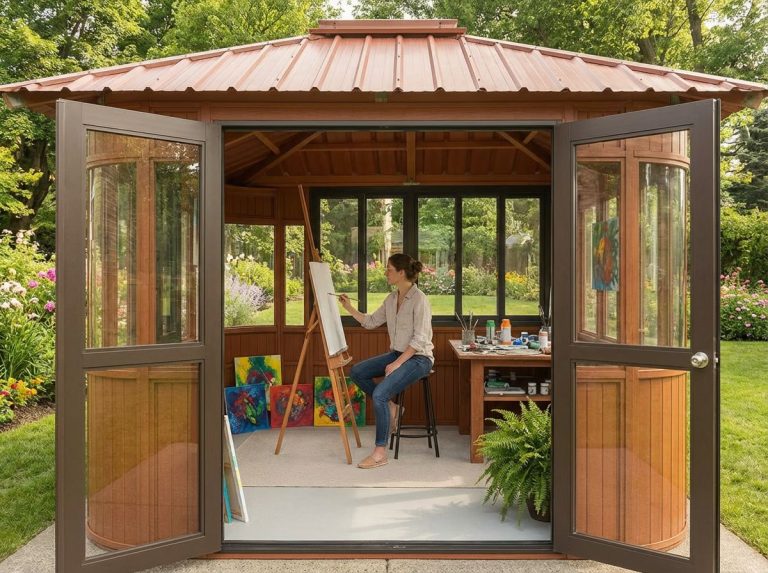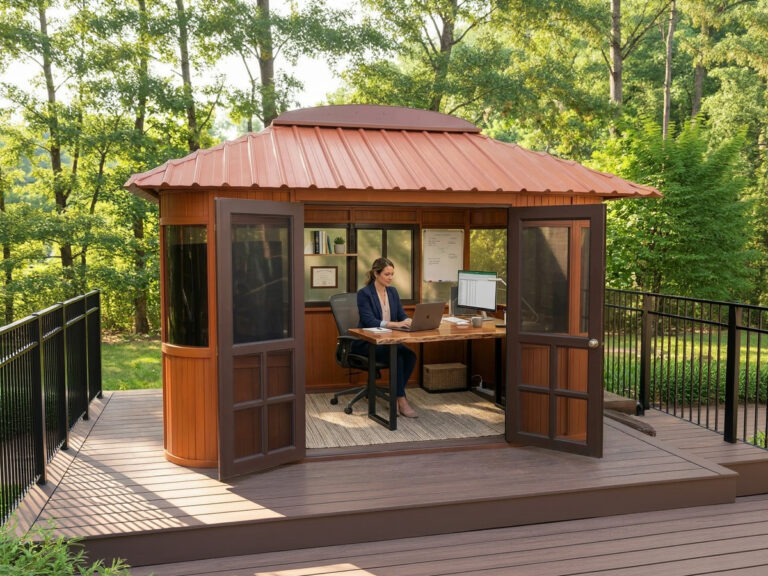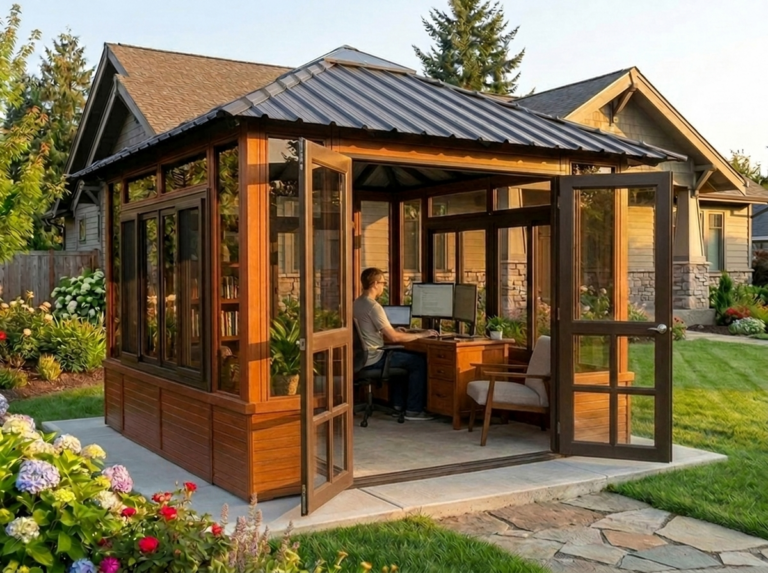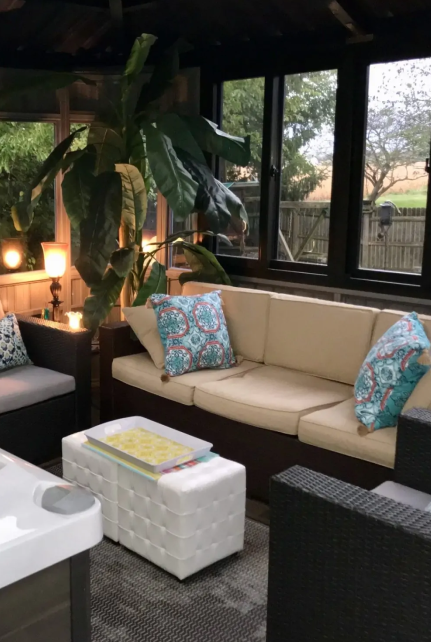
This is the question that stalls more gazebo purchases than price, size, or material combined. Nobody wants to deal with permits. But ignoring the question doesn’t make it go away — it just creates a bigger problem later if your municipality decides you should have pulled one.
The short answer: maybe. It depends on where you live, how big the structure is, and whether it’s attached to your house. Here’s how to figure it out without spending hours on the phone with your city planning office.
The General Rule: Size Matters
Most municipalities use square footage as the primary trigger for backyard gazebo permit requirements. The threshold varies, but here’s what’s typical across the U.S. and Canada:
- Under 100 sq ft: Most jurisdictions exempt structures under 100 square feet from permit requirements. A 10×10 gazebo (100 sq ft) often falls right at this boundary.
- 100–200 sq ft: Gray zone. Some cities require a permit for structures above 100 or 120 square feet. A 10×14 (140 sq ft) or 12×12 (144 sq ft) may trigger requirements depending on your local code.
- Over 200 sq ft: Almost always requires a permit. A 12×16 (192 sq ft) is close to the line; a 12×18 (216 sq ft) or larger is virtually guaranteed to need one.
These are general guidelines, not rules. Your municipality may be more or less strict. The only way to know for certain is to check with your local building department.
Freestanding vs. Attached: A Critical Distinction
Freestanding structures — gazebos that sit on their own pad or deck without connecting to the house — typically have more relaxed permit requirements than attached and permanent structures. The moment you bolt a gazebo to your house, deck railing, or exterior wall, most jurisdictions treat it as a building addition, which almost always requires a permit and may trigger additional inspections.
Westview gazebos are designed as freestanding, structures. They can be anchored to a concrete pad or deck for wind resistance without being structurally attached to the house. This distinction can simplify your permit situation significantly.
HOA Rules: The Other Hurdle
Even if your city doesn’t require a permit, your homeowner’s association might have its own restrictions. Common HOA rules that affect gazebo installations include setback requirements (how far the structure must be from property lines), height limits, color restrictions, and approval processes that can take weeks.
Check your HOA covenants before ordering. It’s much easier to get approval in advance than to argue about it after a 12×16 gazebo is sitting in your backyard.
What About “Temporary Structures”?
Westview designates their gazebos as temporary structures, which matters for permitting purposes. Many building codes differentiate between permanent structures (with foundations poured into the ground) and temporary or portable structures (which sit on top of existing surfaces and can theoretically be moved).
Temporary structures often face lighter permit requirements or are exempt entirely. However, “temporary” means different things to different municipalities. Some define it by whether the structure has a permanent foundation. Others look at whether it’s bolted down. Ask your building department how they classify prefab structures that are anchored but not permanently affixed.
Engineering Documents: Your Secret Weapon
If you do need a permit, the process typically requires submitting plans that show the structure’s dimensions, materials, and engineering specifications (wind load, snow load, structural capacity). This is where buying from a manufacturer like Westview gives you a real advantage — they can provide engineering documents, component specifications, and test reports for your permit application. Their Engineering page has details on load ratings, and the customer service team can provide additional documentation on request.
Several models have been engineered for a maximum allowable roof live load of up to 45 pounds per square foot. Having that documentation ready makes the permit process dramatically faster. Some customers have reported their permits being approved within days when engineering specs were included with the application.
How to Check Your Local Requirements
Here’s the fastest way to find out if you need a permit for your specific situation:
- Step 1: Search “[your city/county] building permit accessory structure” online. Most building departments publish their thresholds on their website.
- Step 2: Call your local building department. Give them the exterior dimensions and tell them it’s a freestanding, prefab structure on an existing pad. They’ll tell you within 5 minutes whether a permit is required.
- Step 3: If you’re in an HOA, submit the manufacturer’s spec sheet for approval. Westview can provide product specifications and photos for HOA review.
- Step 4: If a permit is required, ask what documentation they need. Then call Westview at 1-800-895-1972 to request engineering documents for your specific model.
The whole process typically takes a few days to a few weeks. It’s not the nightmare most people expect. And doing it right means you never have to worry about a code enforcement visit or a problem when you sell the house.
What Happens If You Skip the Permit?
It’s tempting. But building without a required permit can result in fines, forced removal of the structure, problems with your homeowner’s insurance (if the gazebo is damaged and you didn’t have a permit), and complications when selling your home. A title search or home inspection that reveals an unpermitted structure can delay or kill a sale.
The permit fee itself is usually $100–$500. That’s a small price for peace of mind and legal compliance on a structure you plan to enjoy for 15–20+ years.
Not sure where to start? Browse all Westview models to get the exact dimensions for your permit application, or call 1-800-895-1972 to request engineering documentation for your area’s requirements.