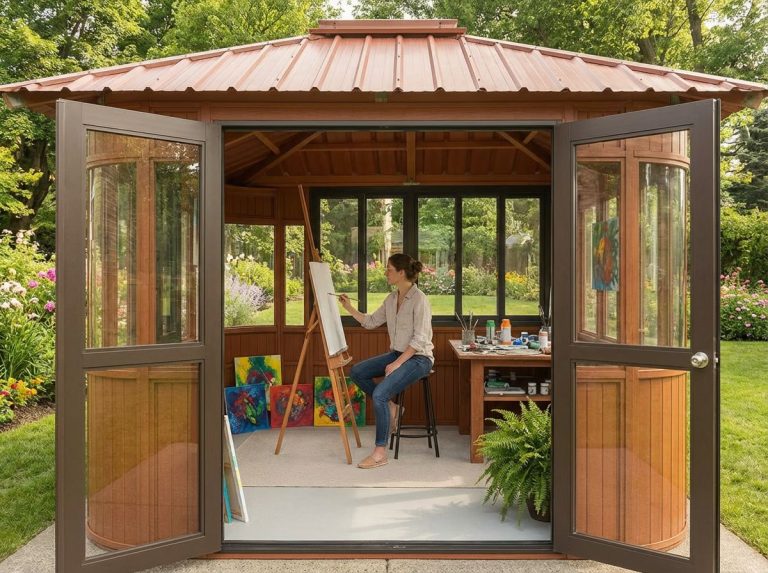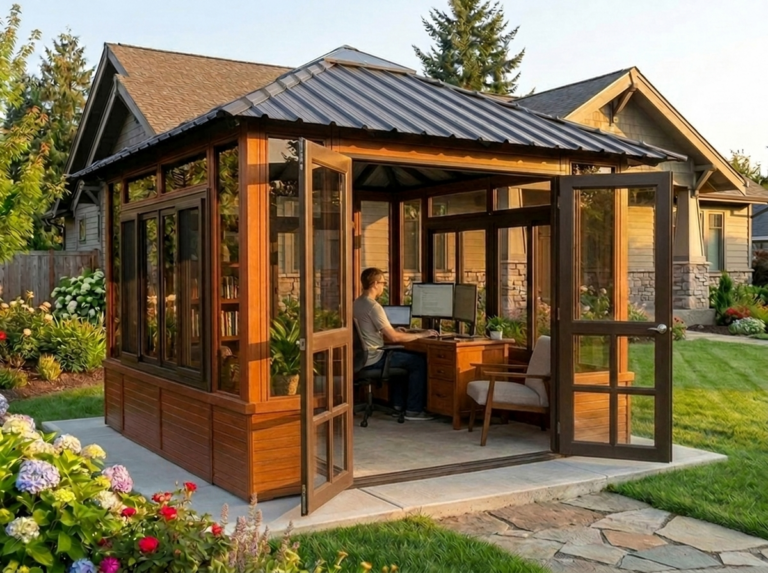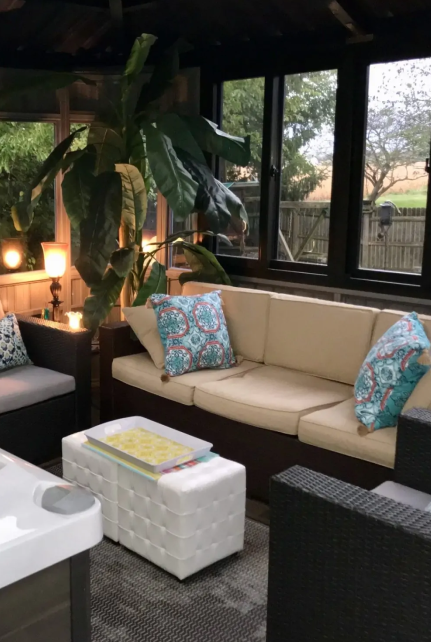
Buying the garden office is the fun part. Planning the logistics is the part that actually makes it usable. Power, internet, heating, cooling, and permits don’t sound exciting, but getting them right is the difference between a real workspace and an expensive shed you visit twice.
Here’s everything you need to plan before your prefab garden office arrives.
Permits: Do You Need One?
The same rules that apply to gazebos apply to garden offices. Most jurisdictions base requirements on square footage and whether the structure is freestanding or attached to the house. A 10×10 (100 sq ft) often falls at or below the exemption threshold. Larger models may require a permit. See our Permit Guide for detailed thresholds and how to check your local requirements.
If you plan to run electrical to the office (and you should), the electrical work may require its own permit and inspection regardless of whether the structure itself needs one. Check with your local building department on both.
Electricity: Running Power to Your Office
A backyard office without electricity is a reading nook. With power, it’s a real workspace. Here’s what’s involved:
- Hire a licensed electrician: This is not a DIY job. Running a dedicated circuit from your main panel to an outbuilding requires permits, proper burial depth for underground cable, and GFCI protection. Budget $800–$2,500 depending on distance and your panel’s capacity.
- What to wire for: At minimum, plan for 4–6 outlets, overhead lighting, and a dedicated circuit for heating/cooling. If you’ll be running monitors, a computer, and a space heater simultaneously, a 20-amp circuit is the minimum. Consider a sub-panel if you want future flexibility.
- USB outlets: One Westview customer who wired their gazebo included USB ports alongside standard receptacles. Smart addition for a workspace.
Internet: Getting Connected
You have three realistic options for internet in a backyard office:
- Ethernet cable: The most reliable option. Run Cat6 cable from your router to the office alongside the electrical conduit. Zero latency issues, zero signal drops. If your electrician is already trenching for power, adding ethernet costs almost nothing extra.
- Mesh WiFi: Place a mesh WiFi node inside the office. Modern mesh systems (Google Nest, Eero, TP-Link Deco) handle the distance to a backyard building well, especially if you have a node in a room facing the yard. Good for most work tasks including video calls.
- WiFi range extender: The budget option. Extends your existing WiFi signal. Works for basic tasks but may drop during video calls if the signal path is weak. Mesh is significantly more reliable.
For most remote workers, mesh WiFi is sufficient. If you do video calls all day or transfer large files, run ethernet.
Heating and Cooling
Westview’s Ultrawood structures hold warmth surprisingly well — one Brentwood owner uses theirs year-round with just a small heater. But for a dedicated year-round office, proper climate control makes the space genuinely comfortable:
- Heating: A small electric space heater (1,500W) is enough for a 10×10 space. For larger offices, a wall-mounted panel heater or infrared heater works without taking floor space. One Illinois customer installed infrared heaters in their Brentwood 16×28.
- Cooling: A portable AC unit or mini-split system keeps summer temperatures manageable. The Duraflex roof material keeps the interior naturally cooler than metal-roofed alternatives, but direct sun exposure on hot days still requires active cooling.
- Insulation: Westview notes that various types of insulation can be added to the gazebos. For a year-round office, adding foam board or spray foam insulation to the wall panels significantly improves temperature retention and reduces energy costs.
Furniture and Layout
A 10×10 interior (about 9’ x 9’ usable) fits a full-size desk, an office chair, a bookshelf, and a small side table comfortably. Position the desk facing the door or a window for natural light. Keep the area behind your chair clean for video call backgrounds.
Larger models give you room for a standing desk, a reading nook, client seating, or equipment storage. One customer described having “enough room for a large card table and chairs, a small bar, and fridge” in their Aspen 10×14. A 12×16 or larger can accommodate a dedicated meeting area.
For model sizing and dimensions, browse the Brentwood collection or call 1-800-895-1972 to discuss your office requirements with Westview’s team.