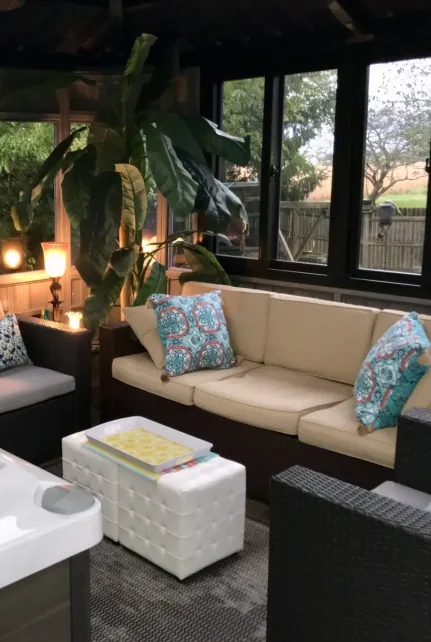
An enclosed pavilion is a freestanding outdoor building with a solid roof, walls, windows and doors, so you can use it in rain, wind and cold as well as sun. It lengthens your outdoor season because it keeps weather out and holds warmth better than a pergola or screened porch, and with windows open and screens in place it still feels like an open-air space. Westview’s enclosed pavilions are the 16×24 and 16×28 Brentwood and Denali buildings.
A standard open patio gives you only part of the year outdoors in most of the U.S. and Canada. An open pergola adds shade but doesn’t stop rain or cold. A screened porch helps with bugs but not with temperature or wind.
An enclosed pavilion changes the math. With a weatherproof roof, solid walls and lockable windows that open for ventilation, you get an all-weather outdoor room. How many months you can really use it depends on your climate and on whether you add heat, but it is a very different proposition from an open patio.
What Is an Enclosed Pavilion?
An enclosed pavilion is a freestanding outdoor structure with a solid roof, walls with windows, and doors. Unlike a traditional open pavilion (a roof on posts), an enclosed version provides weather protection, privacy and some temperature control, while still feeling like an outdoor space thanks to skylights and large windows.
Westview’s Enclosed Pavilions category lists four buildings, all in Ultrawood composite:
| Model | Approx. interior | Windows / entrances | Described on the site as |
|---|---|---|---|
| Denali 16×24 | 15 x 23 ft | 8 windows; two entrances | Full walk-around clearance for a swim spa under a two-tier Duraflex roof |
| Brentwood 16×24 | 15 x 23 ft | 8 windows; two entrances | Wide interior to walk around a swim spa or seat a dozen for dinner |
| Denali 16×28 | 15 x 27 ft | Three entrances | Flagship: nearly 450 sq ft, housing a swim spa or in-ground pool |
| Brentwood 16×28 | 15 x 27 ft | Three entrances | Westview’s largest building, for banquet-scale entertaining or commercial use |
If you want a smaller room, the 14×24 sizes of the Denali and Brentwood (about 13 x 23 ft inside) give a pavilion-style layout with a narrower footprint. Interior sizes here are our conversions of the dimensions on each model page.

How It Compares to Other Options
| Option | Bugs | Rain / wind | Cold | Privacy |
|---|---|---|---|---|
| Open pergola | No | Partial (louvers shed rain) | No | Limited |
| Screened porch | Yes | Limited | No | Limited |
| Sunroom addition | Yes | Yes | Yes, with heat and insulation | Yes |
| Enclosed pavilion | Yes, with screen kits | Yes | Better than open options; add heat as needed | Yes, lockable doors and windows |
A sunroom attached to the house is a different project: it is a house addition that usually needs foundation work, structural design and a contractor, and it’s priced accordingly. A freestanding pavilion ships as pre-assembled panels. Westview’s pages put assembly at about two days for three people on the 16×24, and a full weekend for three or four people on the 16×28, and you can use the engineering documentation for permits and HOA approvals. For a side-by-side with an open structure, read enclosure vs. pergola.
Use Cases: More Than Just a Hot Tub Room
Many people buy these buildings for a hot tub or swim spa, but the larger interiors suit much more:
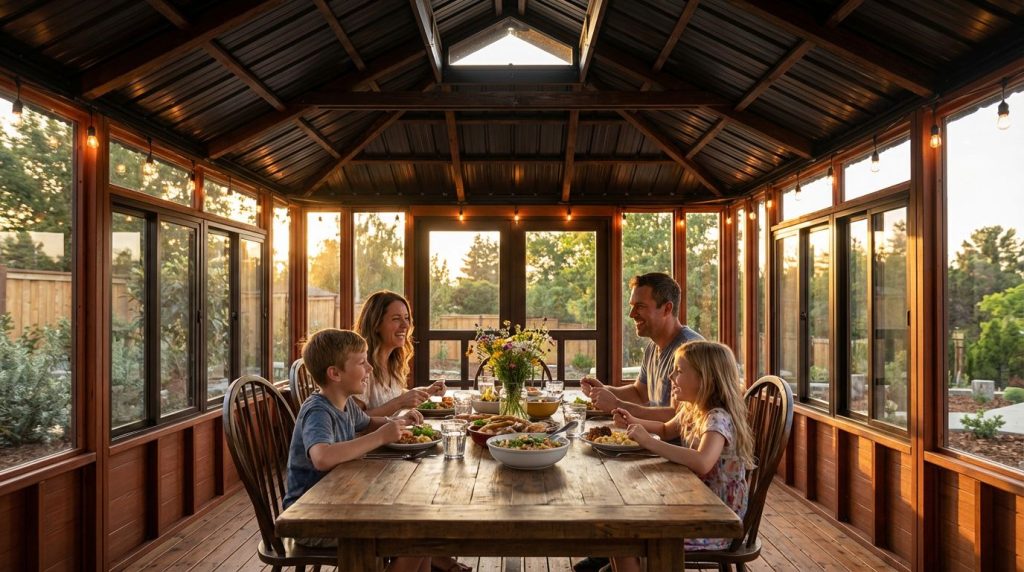
- Outdoor dining room: The Brentwood 16×24 page describes seating a dozen for dinner. Host in any weather without worrying about rain or wind.
- Entertainment space: An Illinois Brentwood 16×28 owner had an electrician bring power into the building, then added infrared heaters, mini fridges and a golf simulator beside the hot tub.
- Family room: A Brentwood 16×24 owner reports couches, a TV, a foosball table and a dining table in theirs, and calls it a family space the kids love.
- Swim spa or pool house: Three entrances on the 16×28 let you separate wet and dry zones, which the model page calls out as useful for swim spa and pool house use.
- Event hosting: The 16×28 is described as sized for banquet-scale entertaining. Check local rules if you plan to host paying guests.
Making It Work in Cold Weather
Solid walls and windows hold heat far better than an open structure, but they don’t heat themselves. Plan for electrical service and a heater suited to the space. Infrared and wall-mounted panel heaters work without taking floor space, and a licensed electrician should handle the wiring. In summer, open the sliding windows and add the optional screen kit so you get airflow without insects. Also plan the roof for your region: the Duraflex roof is rated for 35 pounds per square foot of snow load, or 40 with the bracket upgrade, on the Colorado and Aspen pages, and the 14×24 and larger buildings use a reinforced two-tier truss roof. Ask about ratings for your area before ordering.
Choosing a Foundation and Size
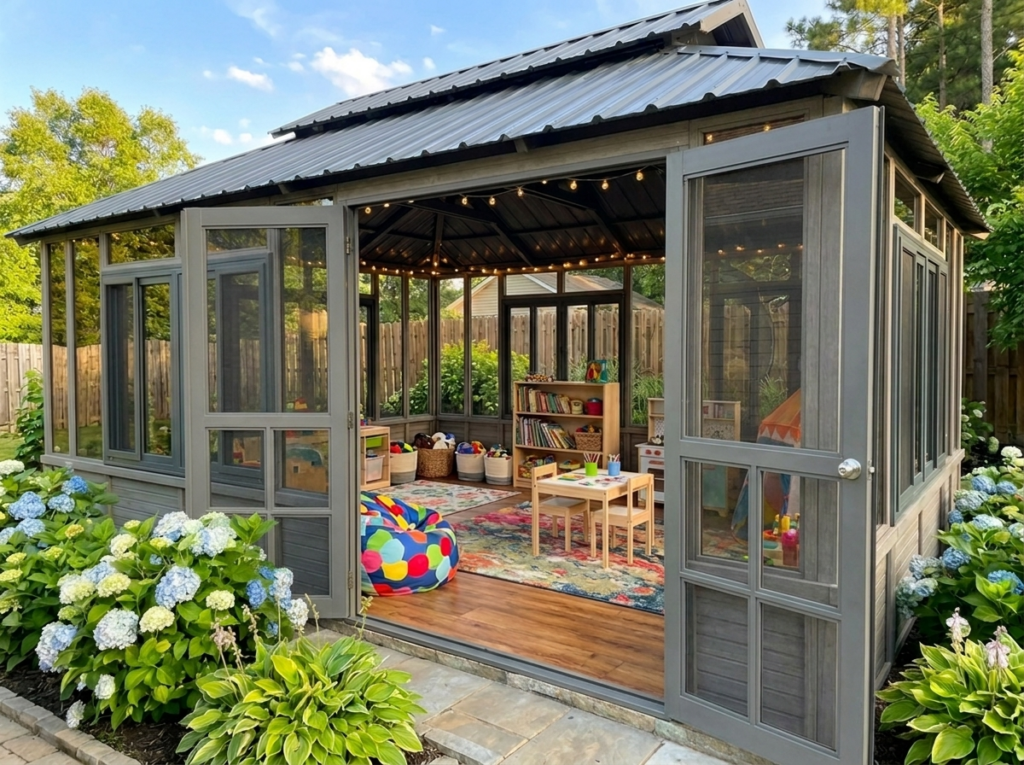
Westview’s model pages recommend a reinforced concrete pad for large buildings, especially when they hold a swim spa. The 16×24 has outside dimensions of roughly 15.3 by 23.75 feet, and the model page suggests a 16-by-25-foot foundation for comfortable clearance. Start from how you’ll use the room, lay out the furniture on the ground with tape or chalk, and then choose between the 16×24 and 16×28. For more on bases, see what foundation an enclosed gazebo needs.
Will an Enclosed Pavilion Need a Permit?
Possibly. At this size it’s a substantial structure, and the Brentwood 14×24 page itself notes it may require a building permit in some jurisdictions. Rules depend on your town: footprint, height, distance from property lines, and whether the building has electrical service all play a part. Call your building department before you order, ask what they need to see, and have the stamped documents ready. Our permit guide explains what to ask.
Want to see real setups? Visit the Installations page. For sizing advice, call 1-800-895-1972 or use the contact form.
Shop Westview: Hot Tub Gazebos & Enclosures · Aluminum Pergolas · Spa Steps · Current Deals