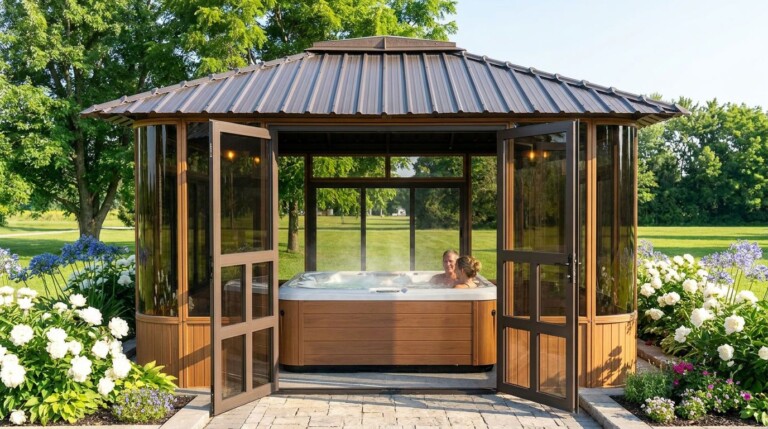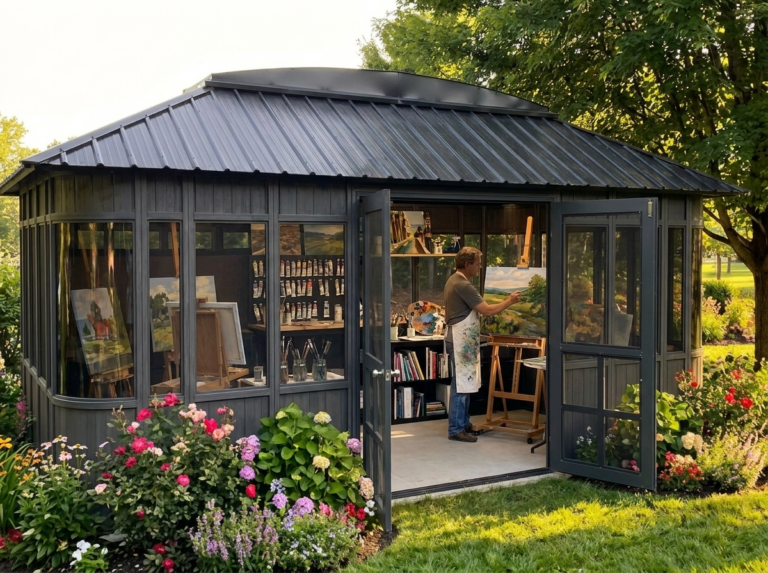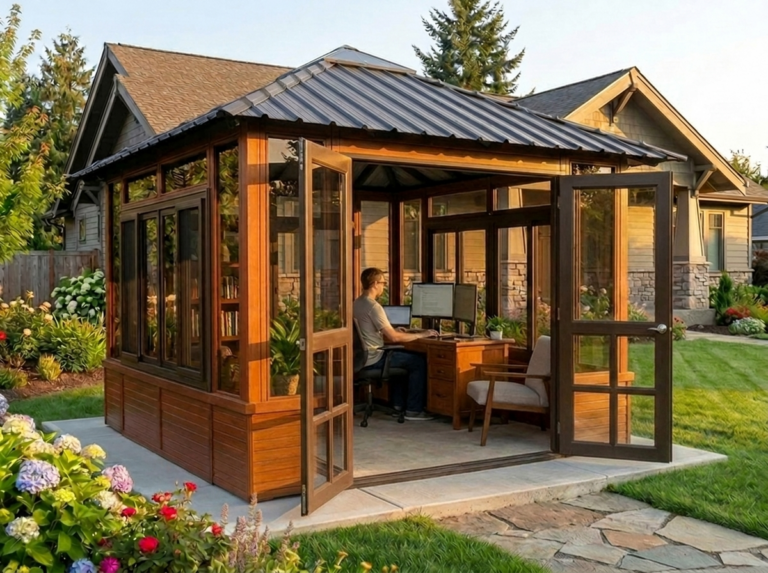
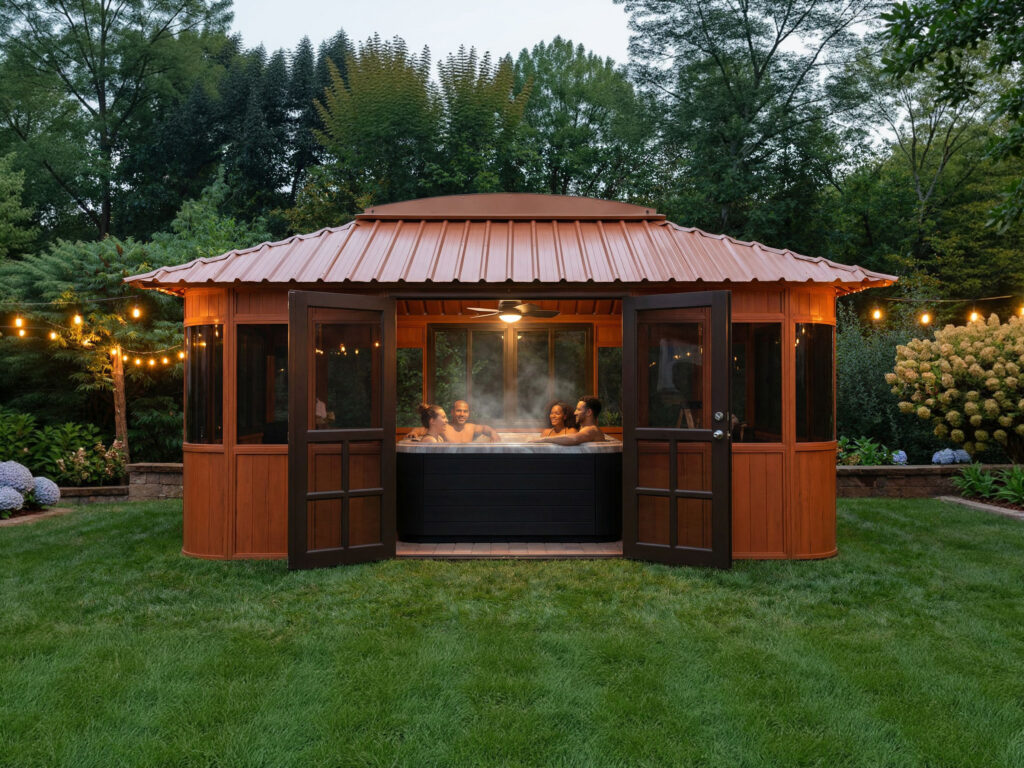
A hot tub shed is any roofed, walled structure built around a spa so you can soak in rain, wind and snow, with some privacy from the neighbors. The ideas that work best share four things: enough room to walk around the tub, a level floor that can carry a filled hot tub, a way to let steam out, and a door you can close. Below are 12 hot tub shed ideas, from a simple glass-walled spa house to a swim spa building, plus what to plan before you build one.
Quick sizing answer: a typical 6–8 person hot tub fits in a 10×10 or 12×12 enclosure. Go to 10×14 or 12×14 for a bench or changing corner, 12×16 to 12×20 for a lounge area, and 14×24 to 16×28 for a swim spa.
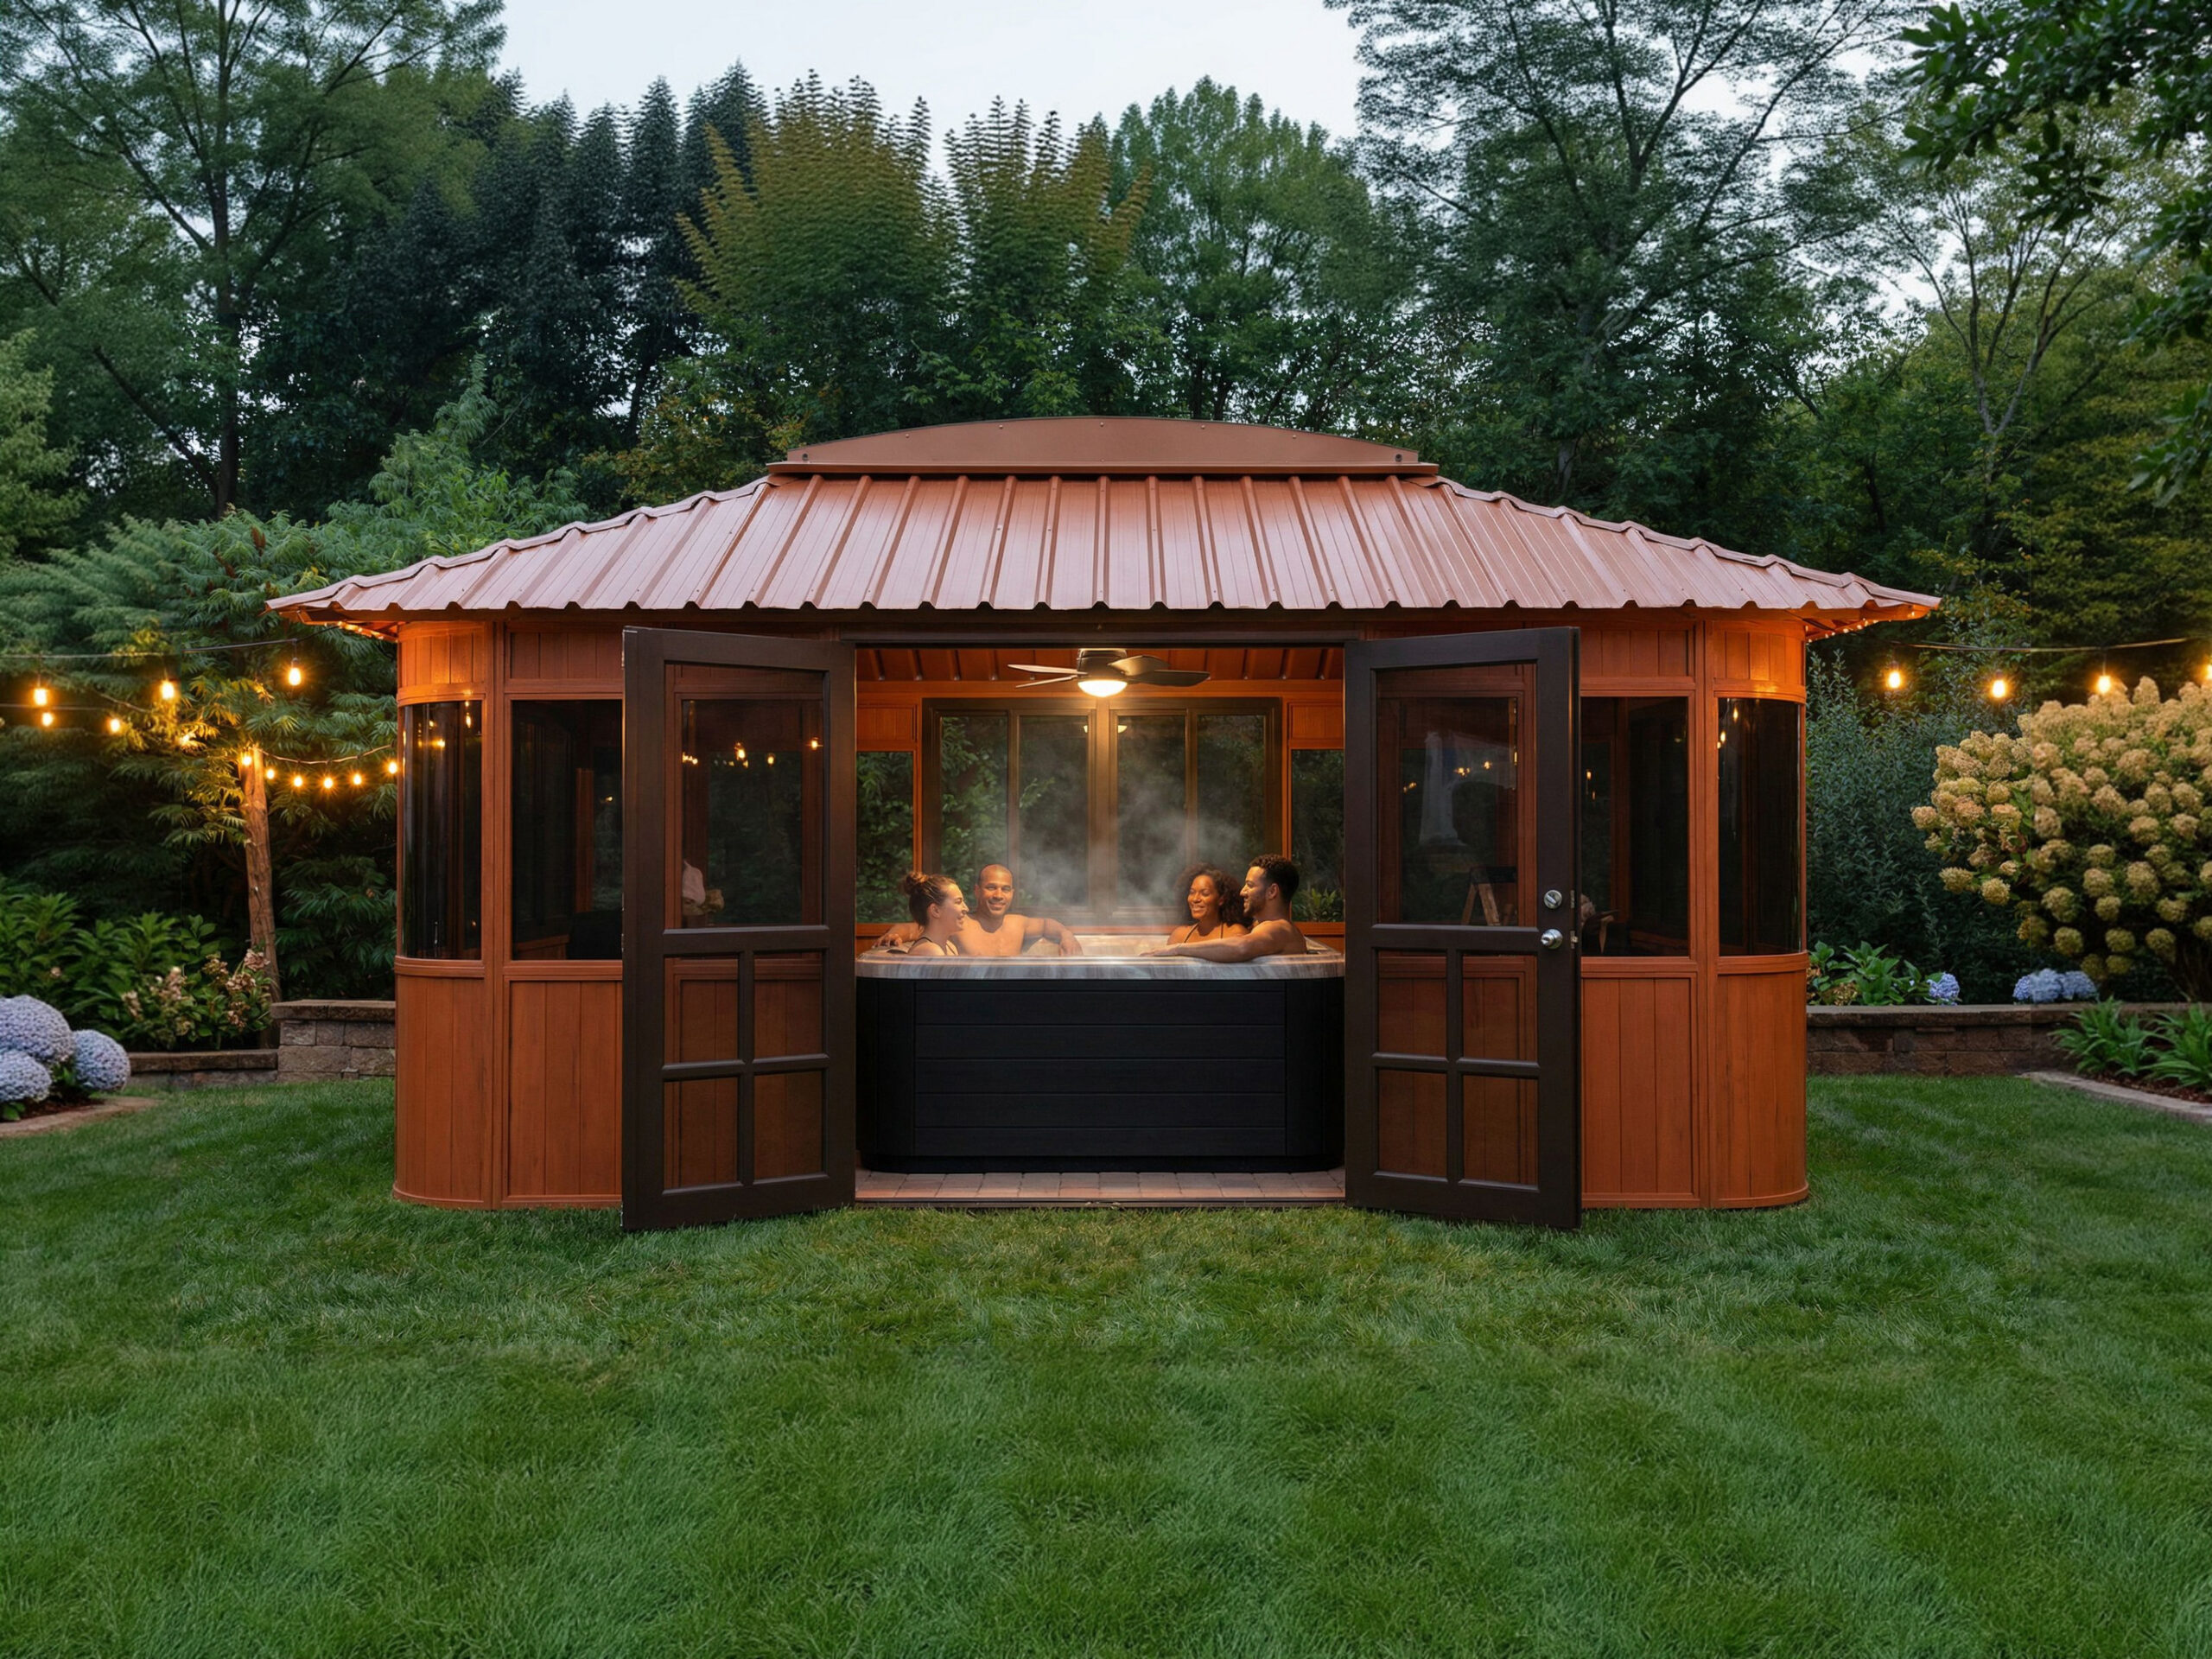
1. The glass-walled hot tub house
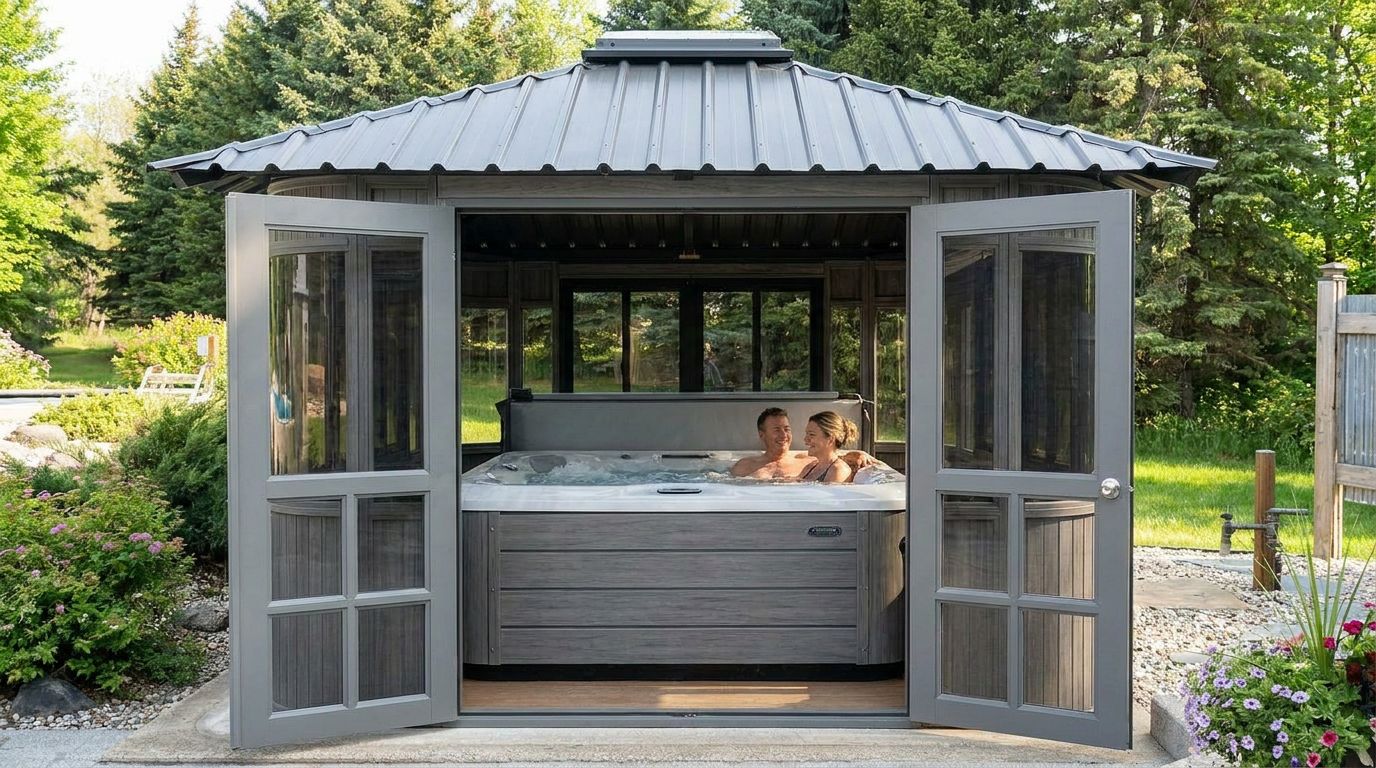
The most popular approach is a fully enclosed gazebo with large sliding glass windows and a lockable door. You get the protection of a shed without the dark, boxy feel: in summer you slide the windows open, and in winter you close everything up and soak while it snows outside. Westview’s enclosed hot tub gazebos are built this way, with maintenance-free Ultrawood composite walls, a Duraflex polycarbonate roof and aluminum-framed sliding windows.
2. A hot tub shed with a changing corner
Add 4 feet or so of length beyond the tub, and the shed becomes a place to hang towels, change and step out of the cold. A 10×14 or 12×14 leaves room for a bench, hooks and a small shelf, so nobody walks across a frozen yard in a wet robe.
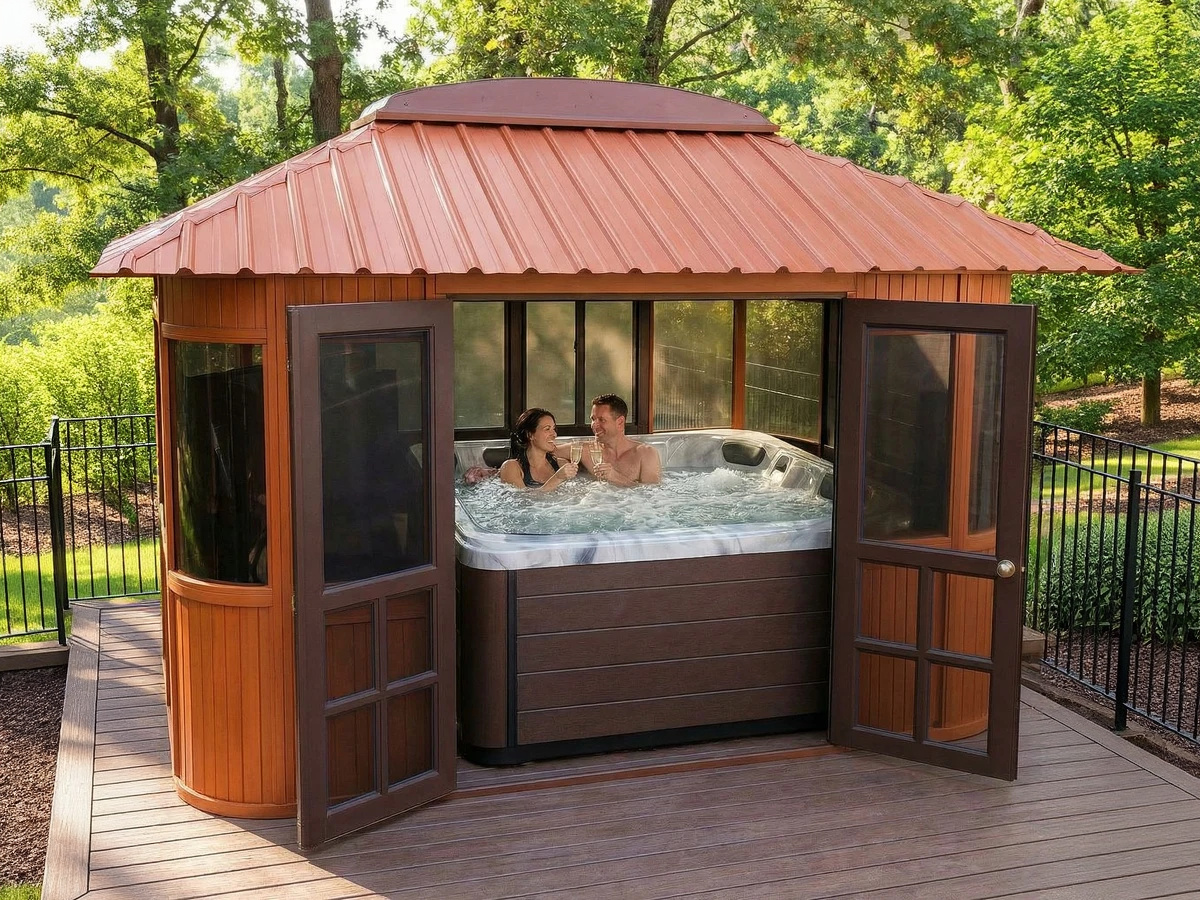
3. A hot tub shed with a bar
A counter and a few stools turn the spa area into the place everyone gathers. If you’d rather keep it open-air, the Zento is a compact hot tub gazebo with an optional built-in bar. Inside a larger enclosure, a narrow bar shelf along one wall does the same job.
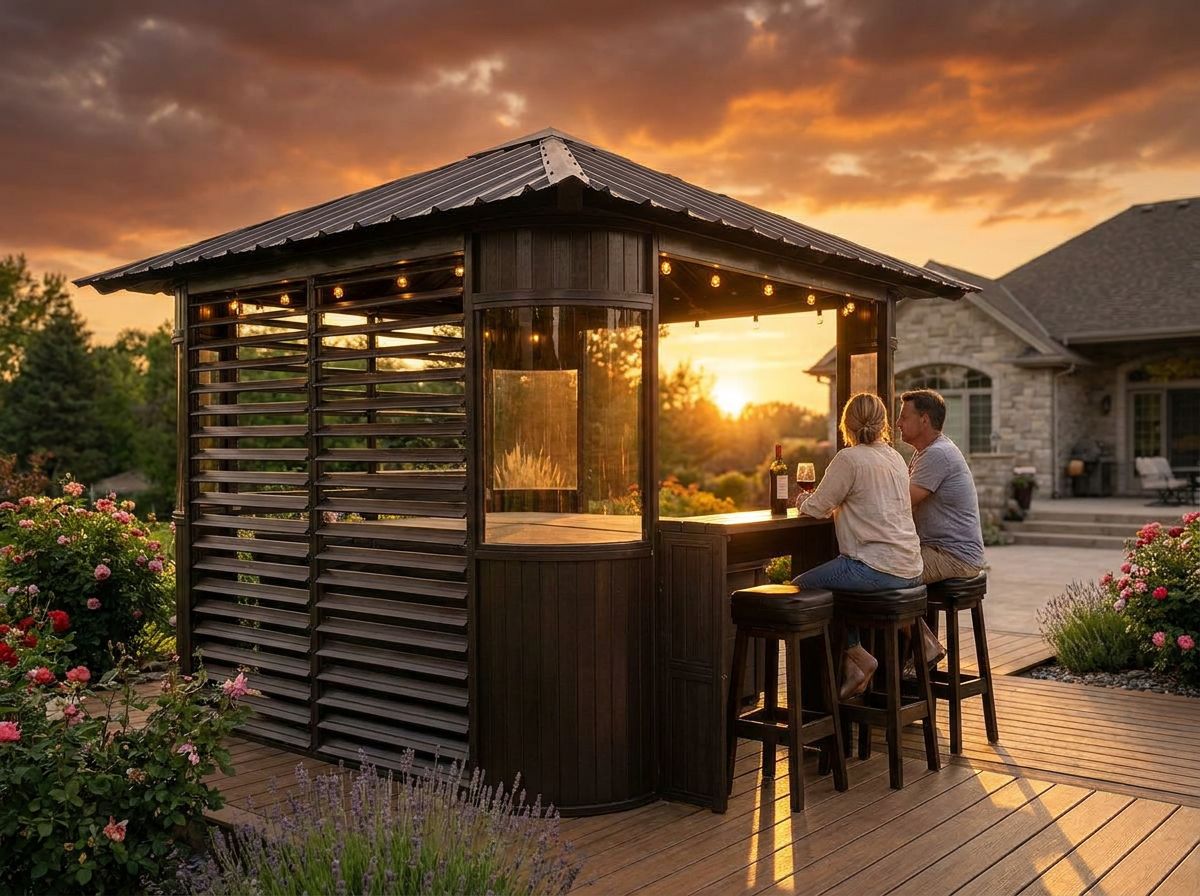
4. The lounge shed
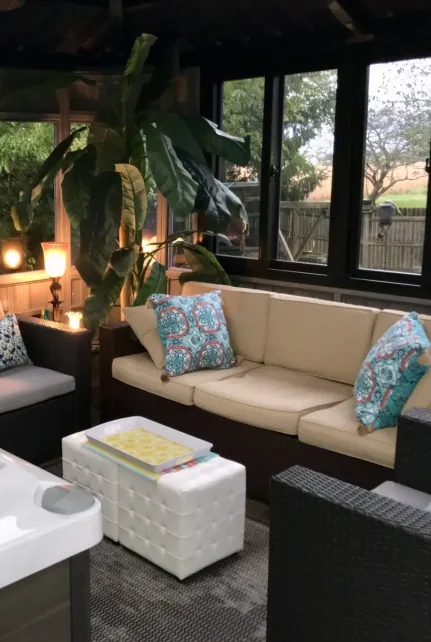
With 12×16 to 12×20 feet of floor, there’s room for the tub plus a sofa, a side table and even a wall-mounted TV. This is the hot tub shed for people who want a backyard room, not just a cover. Keep the seating away from the tub’s splash zone and leave a clear path to the door.
5. An open-sided spa shelter
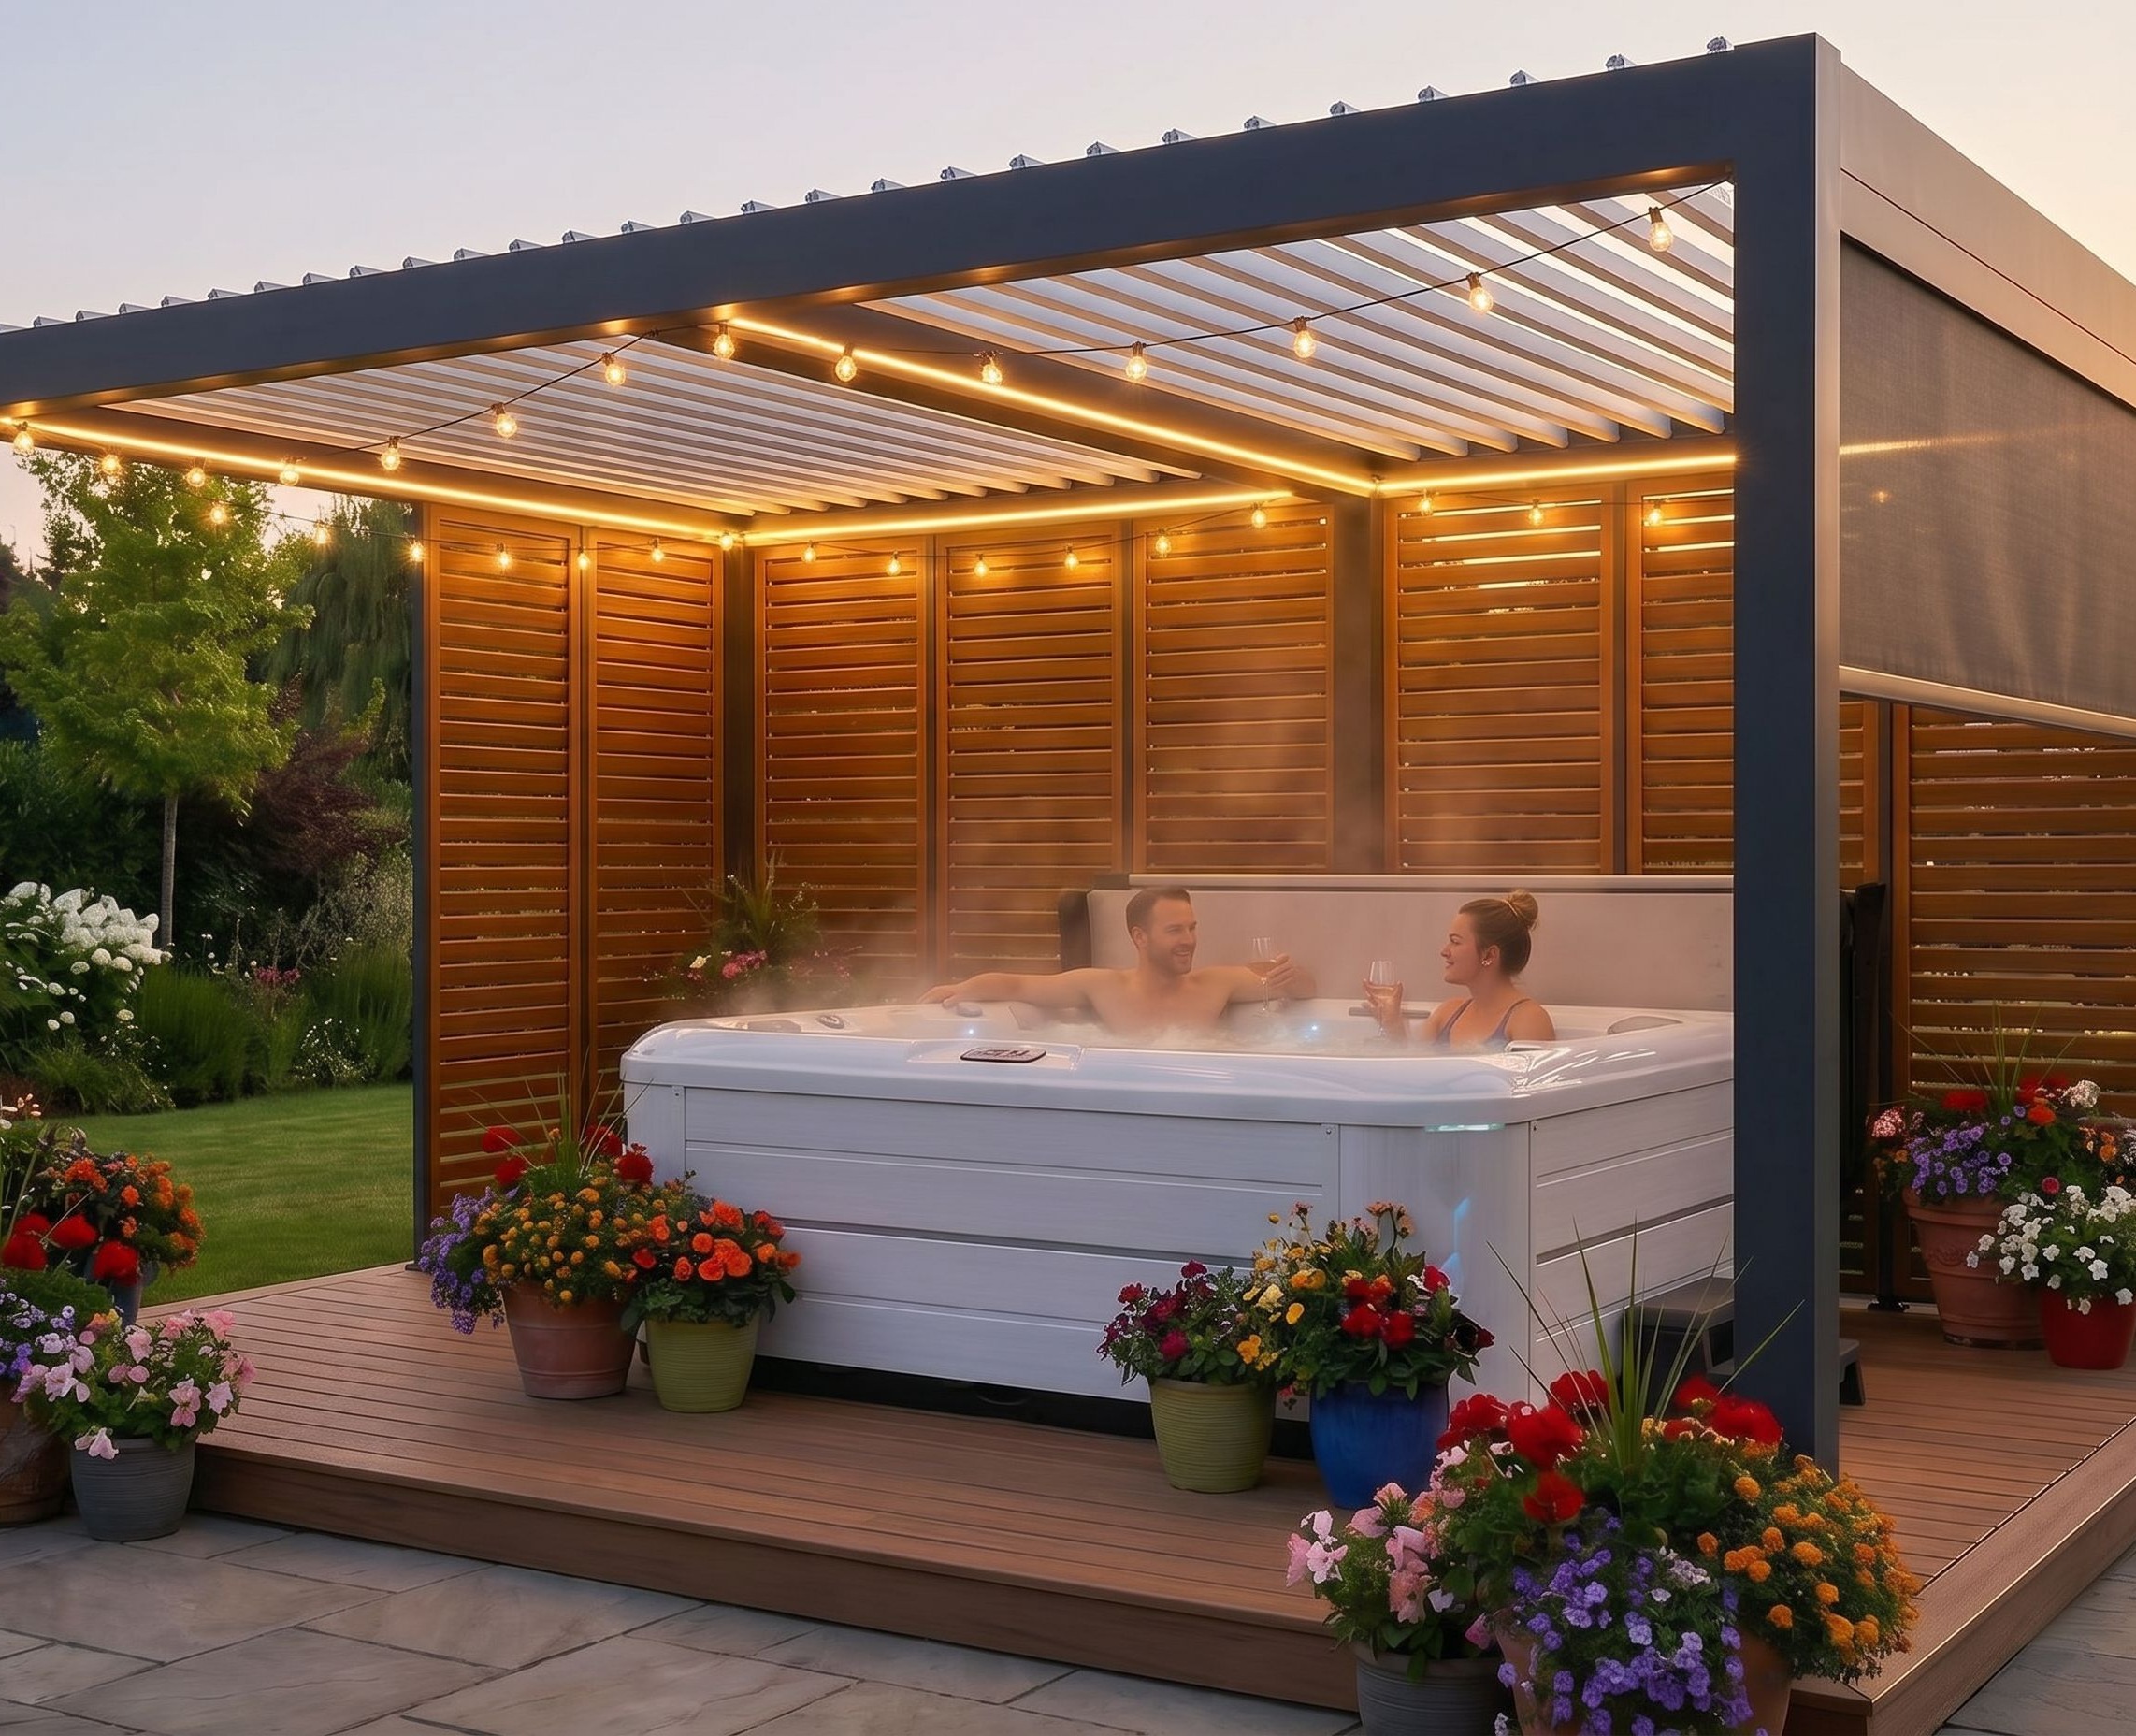
In mild climates you may only need a roof. A louvered pergola gives shade on hot days and closes against rain. The aluminum Pergola Targa line has adjustable louvers (hand-cranked on the 10×13, motorized on the 10×20 models), plus optional screens, walls and doors for privacy.
6. A swim spa house
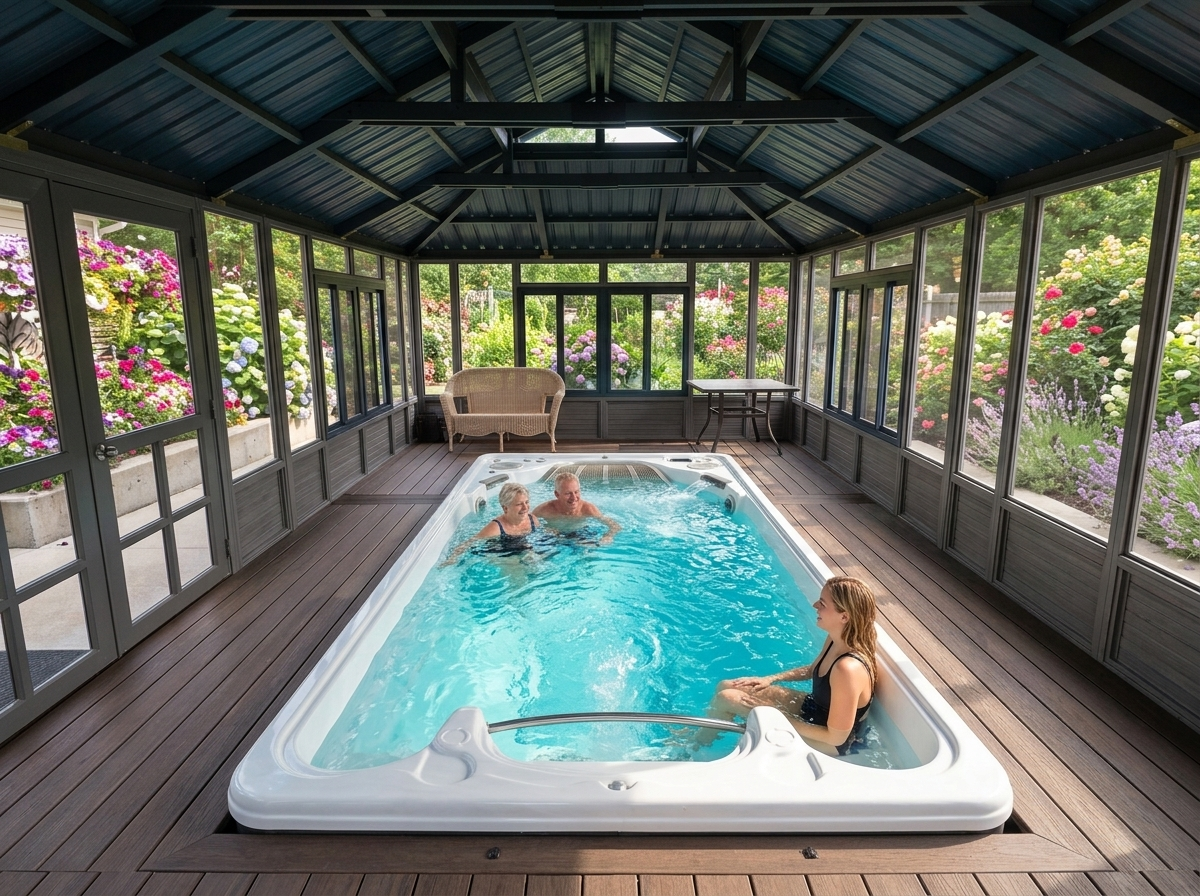
Swim spas need a much bigger building: think 14×24 to 16×28 feet, with headroom for steps and a cover lifter. Westview’s swim spa enclosures (Denali and Brentwood) come in those sizes, with a roof center height of about 126 to 131 inches.
7. A hot-and-cold contrast room
Put a hot tub and a cold plunge under one roof and you have a full contrast-therapy setup. Plan for both footprints plus a walkway between them; our cold plunge tub enclosure guide has layouts and sizes.
8. Converting an existing garden shed
It’s tempting to drop a hot tub into a shed you already own, but check three things first. A filled hot tub weighs thousands of pounds, so it should sit on a concrete pad, not a typical shed floor. A closed shed traps steam, so you’ll need windows or vents to keep the walls from rotting or growing mold. And the tub needs a dedicated, GFCI-protected circuit run by a licensed electrician. If any of those is a problem, an enclosure built for spas is usually simpler.
9. Light it for night soaks
Warm string lights along the roof line, a dimmable fixture over the door and a few solar path lights to the house make a hot tub shed usable after dark. Keep fixtures rated for damp locations and away from the water.
10. Privacy without a dark box
Lockable doors, sliding windows you can close on the neighbors’ side, and screens or plantings outside the glass give privacy while keeping daylight. On a pergola, pull-down screens or slatted privacy walls do the same job.
11. The winter-ready hot tub shed
If you get snow, pick a structure with published ratings. Westview’s 10×10 to 12×20 models are rated for wind up to 100 mph, and the 14×24 to 16×28 Denali and Brentwood for up to 115 mph. The roof carries 35 lb per square foot as standard and 40 lb with the roof bracket upgrade. Insulation isn’t included but can be added, and natural vents where the roof meets the walls let steam escape. More in our winter hot tub gazebo guide.
12. A deck-mounted spa shed
Many hot tub sheds sit on a deck. An enclosure can go on any level, hard surface (concrete, a deck or pavers) at least 3 inches larger than the structure on every side. But the deck has to carry the filled tub as well, so have its load capacity checked before you build.
Hot tub shed vs. enclosed hot tub gazebo
| Converted storage shed | Custom-built shed | Prefab enclosed gazebo | |
|---|---|---|---|
| Steam and ventilation | Usually poor; needs vents added | Designed in by the builder | Sliding windows plus built-in vents |
| Daylight and views | Few windows | Your choice | Large sliding glass windows |
| Maintenance | Wood needs sealing and painting | Depends on materials | Ultrawood composite: no staining or sealing |
| Build time | Weekends of retrofitting | Weeks with a contractor | About 6 hours to 2 days for two people |
What to plan before you build a hot tub shed
- Size: measure the tub and add room to walk around it and to open the cover. Use our hot tub gazebo sizing guide.
- Foundation: a level, hard surface that can carry the filled tub. See what foundation an enclosed gazebo needs.
- Electrical: a dedicated GFCI-protected circuit, installed by a licensed electrician.
- Permits: rules vary by city and county. Read do you need a permit to build a gazebo. Westview provides engineer-stamped documents for permit applications.
- Budget: compare options in the 2026 hot tub enclosure price guide.
Hot tub shed FAQ
Can you put a hot tub in a shed?
Yes, if the floor can carry the filled tub (a concrete pad is safest), the shed can vent steam through windows or vents, and the tub has its own GFCI-protected circuit installed by an electrician.
What size shed do you need for a hot tub?
A 10×10 or 12×12 fits a typical 6–8 person hot tub. Choose 10×14 or 12×14 for a changing area, 12×16 to 12×20 for a lounge, and 14×24 to 16×28 for a swim spa.
Does a hot tub shed need ventilation?
Yes. A hot tub releases a lot of warm, moist air. Without windows or vents that open, it condenses on the walls and roof and leads to mold and rot.
Is a hot tub shed or a gazebo better?
A converted storage shed is cheapest if you already own one but is usually dark and poorly vented. An enclosed hot tub gazebo is built for the job: sliding glass windows, vents, a roof rated for snow, and walls that don’t need sealing.
Not sure which size or model fits your tub? Call 1-800-895-1972 (Mon–Fri, 8am–4:30pm PT) or send us a message.
Shop Westview: Hot Tub Gazebos & Enclosures · Swim Spa Enclosures · Aluminum Pergolas · Current Deals