A gorgeous gazebo sitting on a bad foundation is a disaster waiting to happen. The structure might be perfect, but if the surface underneath it is uneven, too small, or not strong enough to handle the combined weight of the gazebo and a filled hot tub, you’re looking at cracking, settling, water damage, or worse.
The good news: foundation work for a gazebo isn’t complicated. You don’t need to pour a basement. You need a flat, level, adequately sized surface that can support the load. Here are your options and what each one requires.
Option 1: Concrete Slab (The Gold Standard)
A poured concrete pad is the most popular hot tub gazebo foundation for good reason. It’s strong, level, permanent, and handles the weight of a filled 8-person hot tub (4,000–6,000+ pounds) without breaking a sweat.
- Thickness: 4 inches minimum. For larger hot tubs or swim spas, 6 inches with rebar reinforcement is better.
- Size: At minimum, slightly larger than the exterior dimensions of the gazebo. Westview recommends at least a 3-inch border around the outside to account for pad erosion over time. Factor in the roof overhang too — most models have a 5–10 inch overhang beyond the walls.
- Drainage: Slight slope away from the house (1/8 inch per foot) to prevent water pooling. Your hot tub will drain eventually, and you want that water moving away from the foundation.
- Cost: A basic 12×14 concrete pad runs about $1,200–$2,500 in most markets, including prep, forming, and finishing.
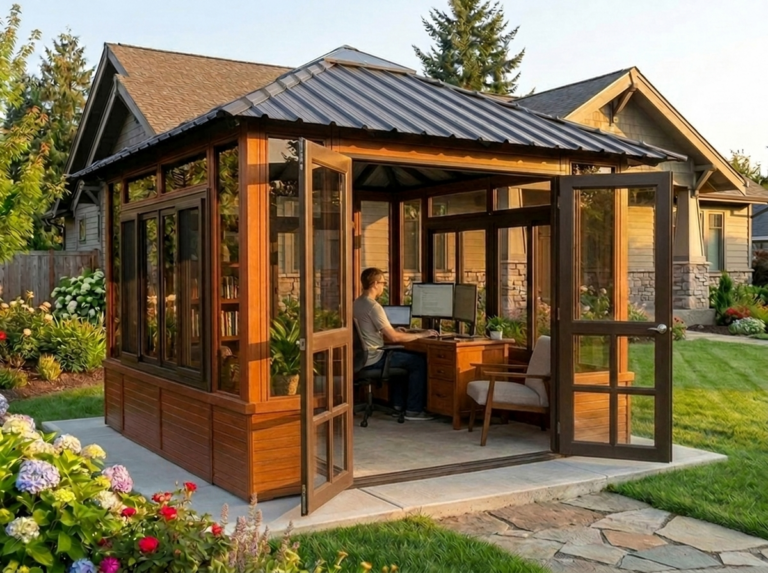
One Aspen customer mentioned appreciating Westview’s tip about building the concrete pad bigger than necessary — the open area outside the front entrance “looks as part of our backyard as opposed to an addition.” Smart advice that costs very little extra.
Option 2: Reinforced Wood Deck
If you already have a deck, you may be able to place the gazebo directly on it. But not every deck can handle the load. A standard residential deck is designed for about 40–50 pounds per square foot of live load. A filled 8-person hot tub concentrates 4,000–6,000 pounds onto roughly 50–65 square feet of floor space — that’s 60–120 psf, well beyond what most standard decks can support.
Before placing a hot tub and gazebo on a deck, have a structural engineer or experienced contractor verify that the deck framing, joists, posts, and footings can handle the combined load. Additional reinforcement (doubled joists, extra posts, larger footings) may be required.
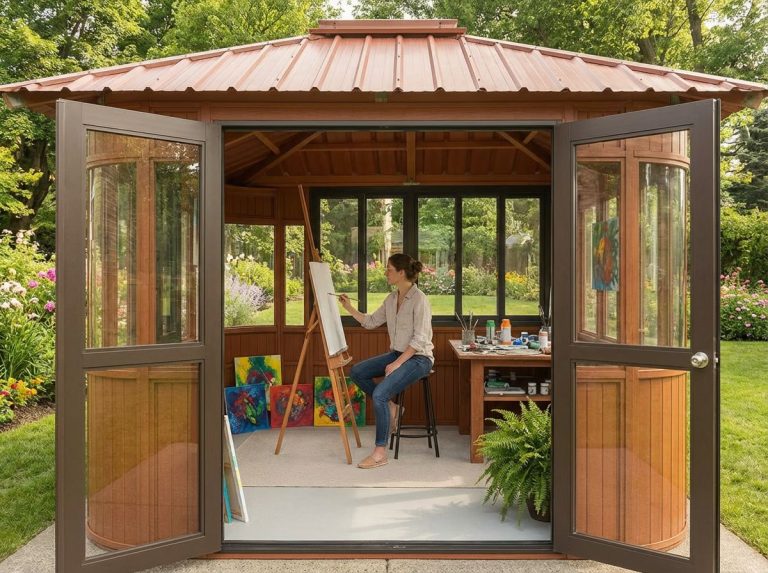
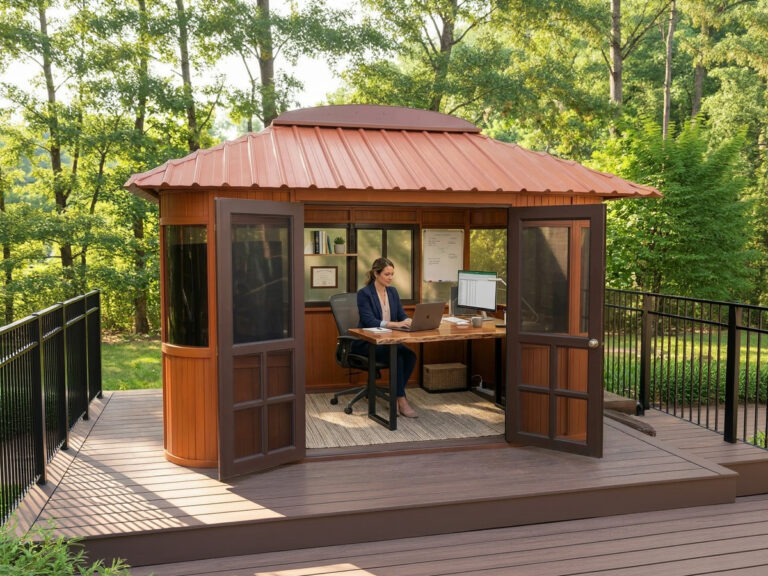
Westview notes that wood or synthetic decking surfaces work great for gazebos being used as recreational spaces or backyard studios where the concentrated load of a hot tub isn’t a factor.
Option 3: Pavers and Tile Stone
Interlocking concrete pavers or flagstone on a compacted gravel base can work for lighter installations. They’re attractive, relatively affordable, and can handle moderate weight if the base is properly prepared.
The keys to a successful paver foundation: at least 4 inches of compacted gravel base, leveled precisely with a long straightedge or laser level, and edged to prevent shifting. For a hot tub application, the paver area needs to be large enough and compacted firmly enough to distribute the tub’s weight without settling unevenly over time.
Pavers work best for smaller gazebo models (10×10, 10×14) with lighter hot tubs. For larger models or swim spas, concrete is the safer choice.
Option 4: Gravel Pad
A compacted gravel pad is the most budget-friendly option. It provides decent drainage and can be leveled reasonably well. However, gravel can shift over time, especially under heavy concentrated loads, and it’s harder to achieve a perfectly level surface.
If you go the gravel route, use at least 6 inches of compacted 3/4-inch crushed stone, bordered by landscape timbers or a retaining edge. This is adequate for lighter gazebo-only installations but may not be ideal for heavy hot tub placement. The risk of settling increases with weight.
Sizing Your Foundation: The Numbers
Westview’s FAQ recommends the foundation be at minimum, slightly larger than the outside dimensions of the gazebo. But remember, “outside dimensions” means the exterior wall-to-wall measurement, not the model name. A “12×14” gazebo has exterior dimensions of roughly 137″ x 161″ (about 11′5″ x 13′5″). Add the roof overhang (5–10 inches per side) plus a 3-inch buffer, and your foundation pad should be roughly 13′ x 15′ for a 12×14 model.
Check the exact exterior and roof dimensions on the product page for your specific model before pouring or building the pad. Going slightly oversized is always better than discovering the pad is an inch too narrow.
When to Prep the Foundation
Get your foundation done before the gazebo ships. Westview can store your gazebo for free for a limited time while you finish site prep — one customer had theirs stored for 6 months at no charge while they finished their deck. But ideally, have the pad ready so you can build immediately upon delivery. A gazebo crate sitting in your driveway loses its charm quickly.
Questions about foundation sizing for your model? Call 1-800-895-1972 or check the FAQ page for detailed dimensions and recommendations.